Axis Design Group
Exceptional spaces.
Built around you.
Explore thoughtful hardscape design, architectural paving, and outdoor living solutions — composed with intent and built to endure.
Solutions
Four disciplines, one design language.
Precision surfacing
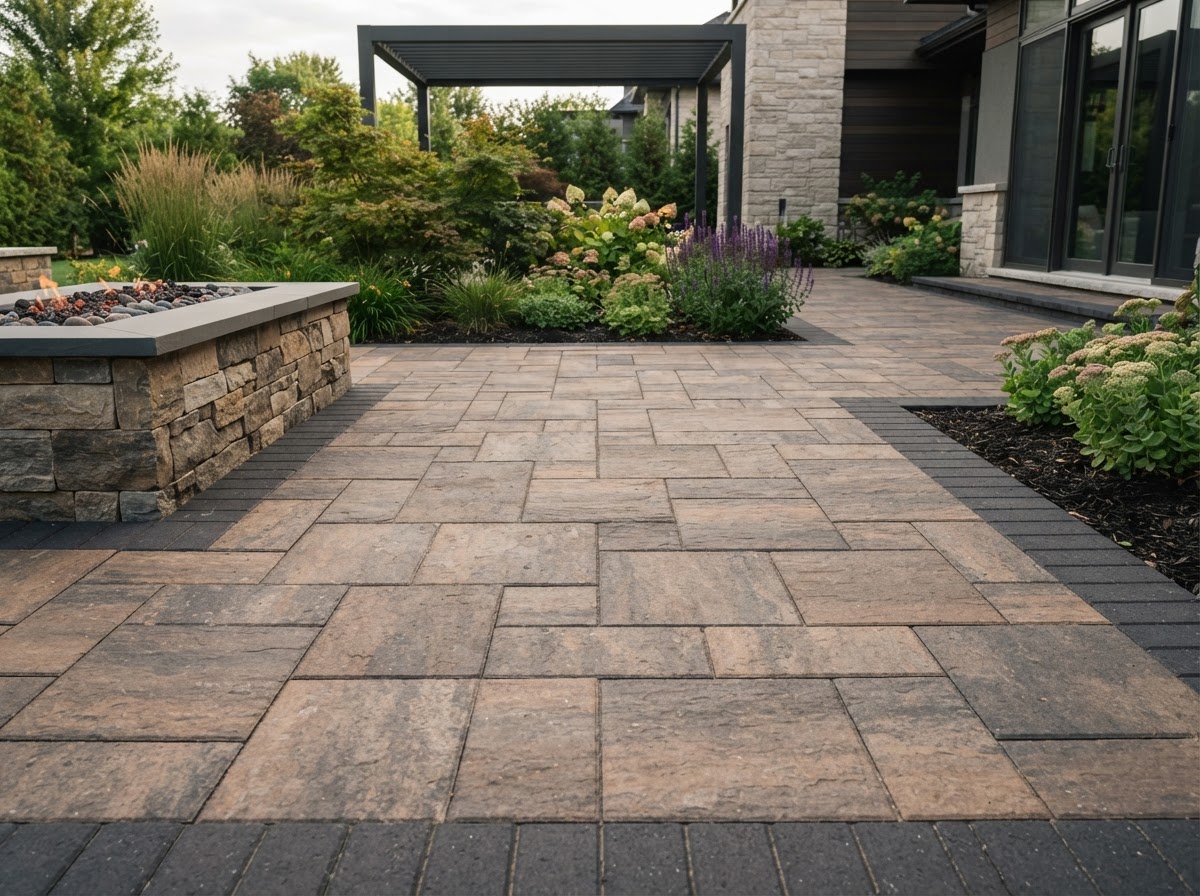
Architectural Pavers
Refined concrete, natural stone, and architectural paver systems engineered for patios, driveways, and pool decks.
Explore →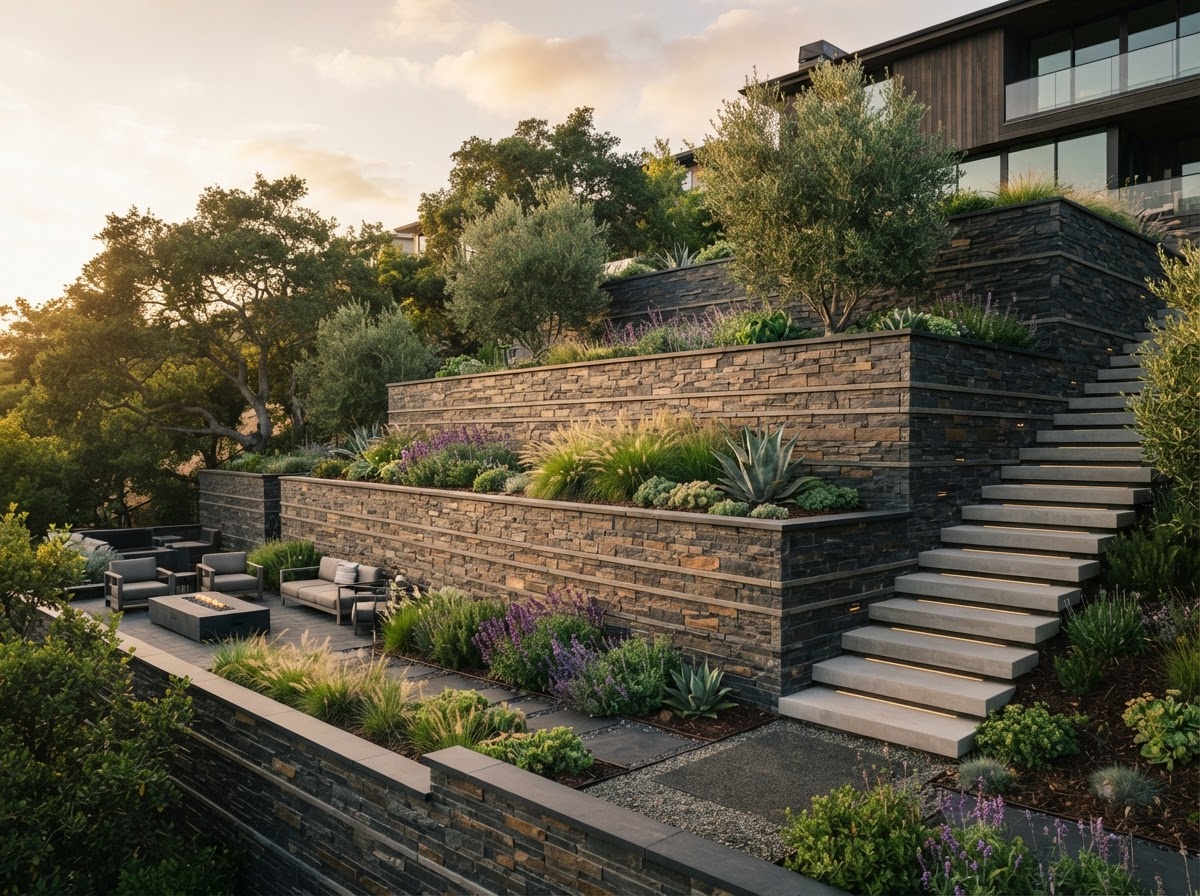
Structural form
Retaining Walls
Segmental retaining wall systems that resolve grade changes with engineered strength and architectural intent.
Explore →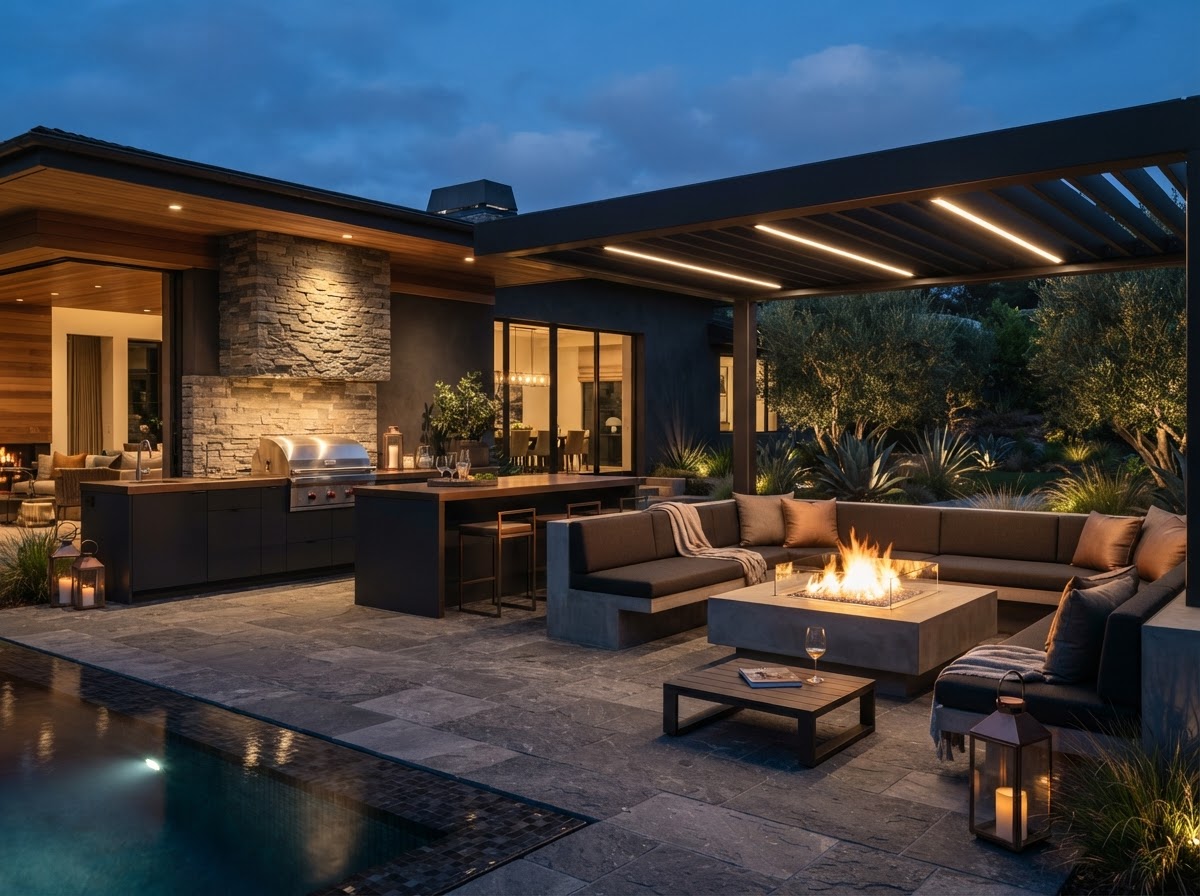
Considered outdoors
Outdoor Living
Outdoor kitchens, fire features, seating walls, and shaded courtyards designed for year-round enjoyment.
Explore →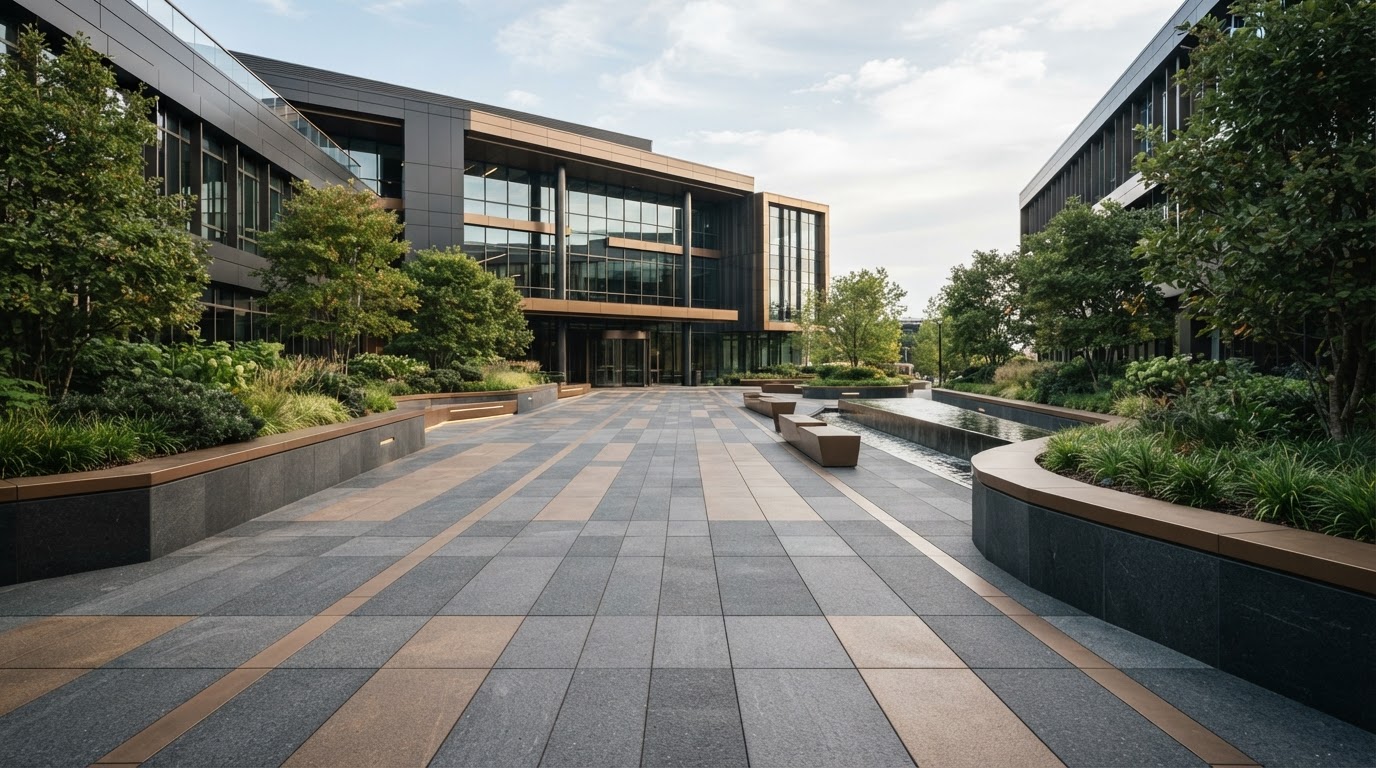
Built to perform
Commercial Hardscapes
Large-format paving, permeable systems, and civic hardscape engineered for high-traffic commercial environments.
Explore →Featured Designs
A portfolio of considered outdoor spaces.
The Ridgeview Residence
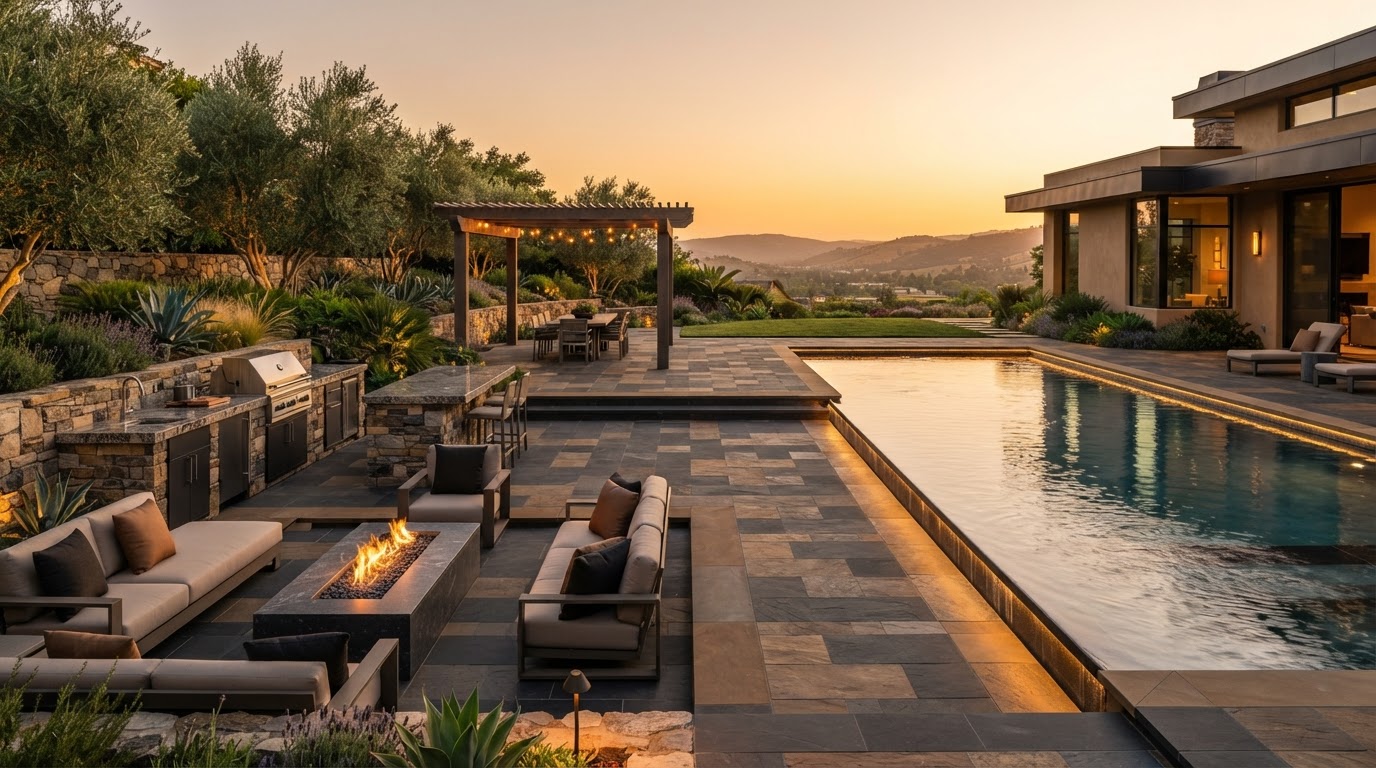
A complete outdoor living composition — pool deck, fire feature, and integrated retaining walls read as a single architectural gesture.
The Hillcrest Terrace
Tiered segmental retaining walls resolve a steep grade into a sequence of usable terraces and planted edges.
The Ember Courtyard
An outdoor kitchen and fire pit anchor a sheltered courtyard designed for evening gatherings.
The Meridian Plaza
Large-format architectural pavers and planter walls define a civic plaza engineered for heavy foot traffic.
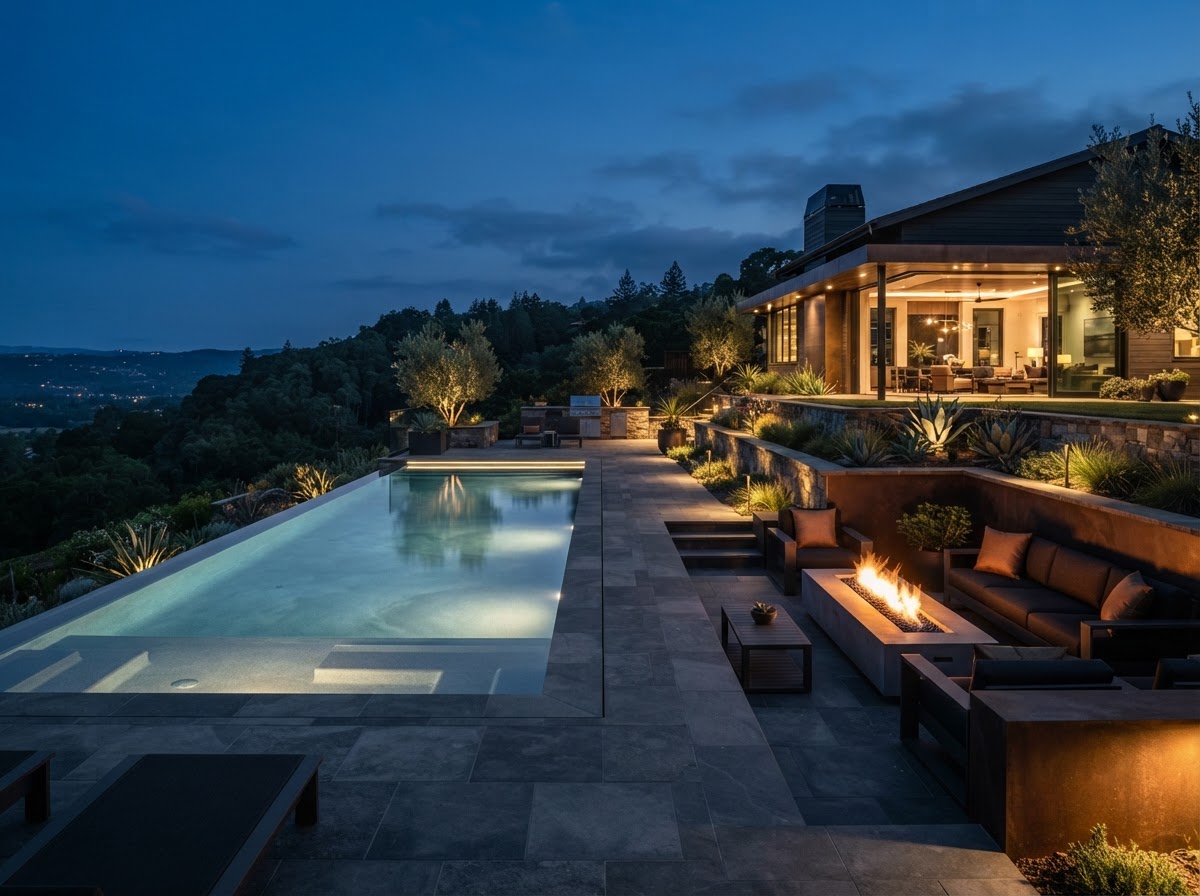
The Blue Hour Pool Deck
A pool surround with integrated fire features and landscape lighting, designed for seamless indoor-outdoor flow.
The Bronze Entry Court
A refined entry court with geometric paver inlay and bronze accents framing the approach.
Why Axis
Design-led. Material-fluent. Honest about scope.
Consultation-first
Every project begins with understanding intent — not a sales pitch. The right plan starts with the right questions.
Material fluency
We work across architectural pavers, retaining systems, and outdoor living to compose cohesive material palettes.
Coordinated delivery
Design, materials, and installation are coordinated against a single plan, so fewer details fall through the cracks.
Honest scoping
We won't quote what we can't stand behind. Structural and drainage work is routed to qualified assessment.
Design Your Space
A guided path from idea to estimate.
Our multi-step project discovery tool collects the details that matter — project type, dimensions, materials, location, budget, and timeline — then routes your inquiry for a real review.
- Project type & audience
- Dimensions & materials
- Location, budget & timeline
- Reviewed by a real person
Residential
Your home, composed.
Patios, pool decks, retaining walls, and outdoor living — designed for the way your household lives outdoors.
Explore residential →Commercial
Built to perform.
Large-format paving, permeable systems, and civic hardscape engineered for high-traffic commercial environments.
Explore commercial →Our Process
A clear path from first call to final walk-through.
Consultation
We start with a conversation about your space, goals, and the way you want to live and use it.
Concept & Material Selection
A design concept paired with curated material and finish selections — pavers, walls, and living elements.
Proposal & Planning
A transparent proposal, scope, and schedule, coordinated with permitting and site logistics where applicable.
Project Execution
Where Axis provides installation, coordinated crews execute the work to the agreed plan and standard.
Completion & Follow-Up
A final walk-through, care guidance, and an open line for the seasons that follow.
Professional Partners
Architects, contractors, designers & developers.
Register for access to catalogs, specifications, and trade resources — reviewed and approved before activation.
Knowledge & Design Resources
Material guides and design notes.
Let's begin
Bring your vision into focus.
Request a project consultation or explore materials — and take the first step toward a space designed around you.